Accredited REZICAST® builder
A concrete home, locked up in ten days
REZICAST® is a patented system that replaces the brickwork of a conventional house with engineered precast concrete panels, cast in a factory while your site is being prepared and stood up by crane in a single day. It gets a new home to lock-up in 10 to 14 days and to handover in 10 to 14 weeks. We are accredited to build it on the Peninsula.
- To lock-up
- 10–14 days
- Total construction
- 10–14 weeks
-
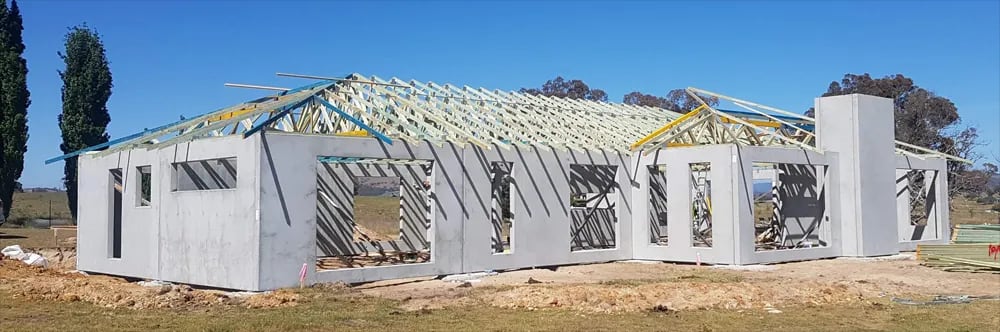
Day two. Walls up, every truss set.
-
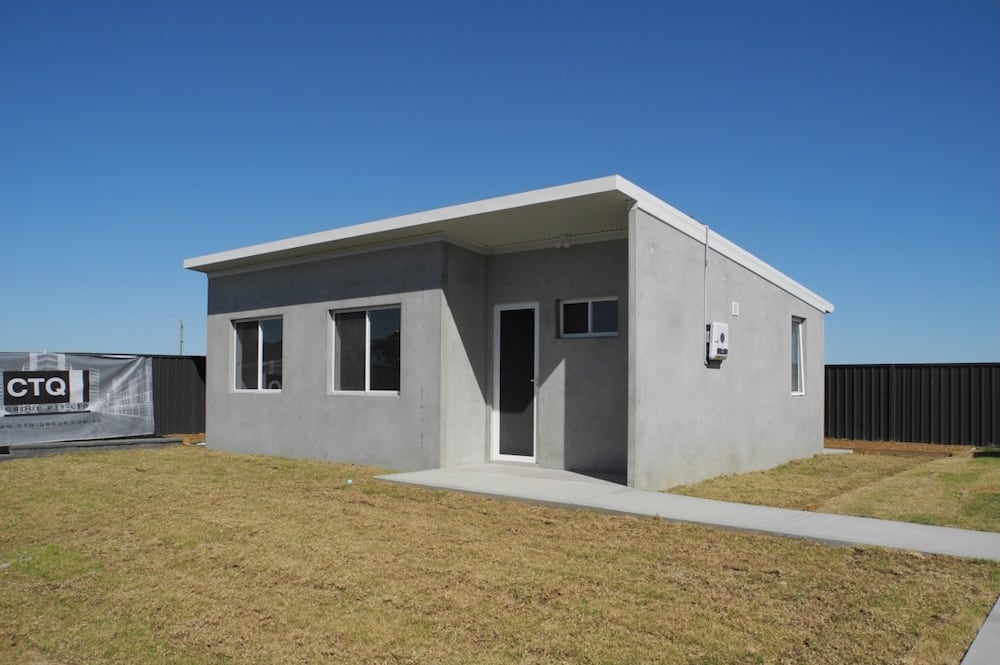
The cold shell. Panels raw, roof on, ready for the fit-out trades.
-
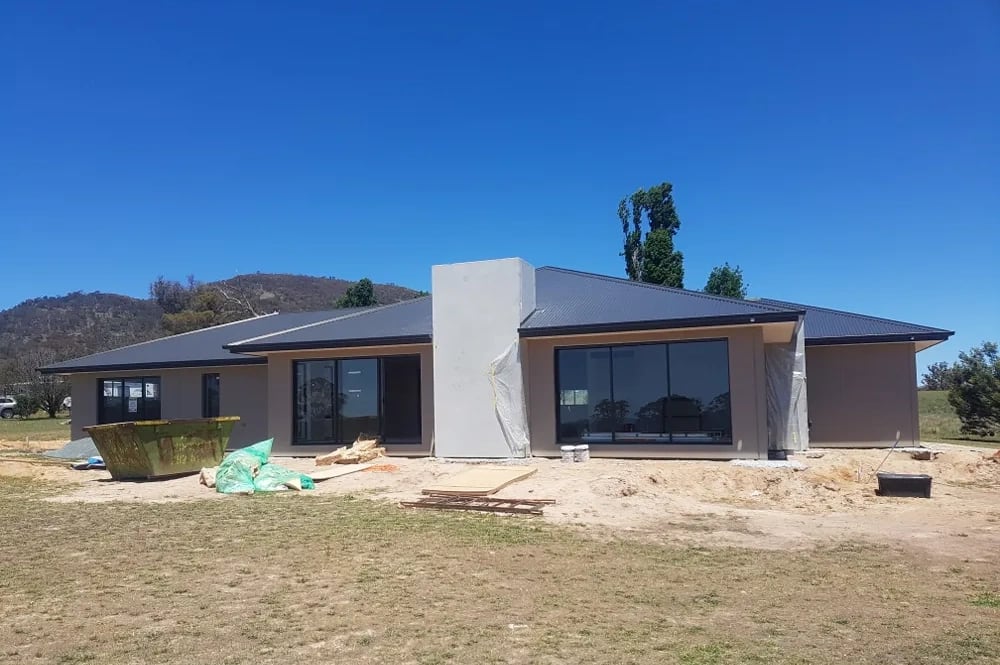
Render going on. The panels take the finish you choose.


Photographs courtesy of REZICAST® Systems, from homes built by accredited builders in NSW and the ACT.
What happens in those ten days
Not a marketing number. This is the actual sequence, and the reason it works is that the walls are built in a factory while the site is being prepared, so the two jobs happen at once instead of one after the other.
-
Day 1
Site preparation
The block is cut and levelled, and pads are excavated for the panels to sit on. Standing the panels on engineered concrete pads and pouring the slab later is the part of the system that makes the rest of the timeline possible.
-
Day 2
Walls and roof trusses go up
The panels arrive by truck to a crane that is already set up and waiting. They are lifted into place one at a time and propped as they go. Once the walls are secure the same crane lifts every roof truss into position. Your house has its shape by the end of one day.
-
Day 3
Plumbing, priming, power
The structure is standing, so the props come off and the plumber runs the internal drainage ready for inspection. Panels get primed. The electrician sets the meter box into the panel opening and connects mains power. Termite protection is installed to AS 3660.1.
-
Day 4
Slab preparation and external painting
Slab preparation is finished ready to pour. The outside gets painted, usually in a rendered coating such as Wattyl Granoimpact or Taubmans Armawall depending on the finish you choose. Because the windows are not in yet, texture rollers can run straight past the openings without cutting in.
-
Day 5
Pour the floor slab
The main floor slab is poured and finished, either with a boom pump reaching down through the truss spacings or a line pump through a door or window opening.
-
Days 6–7
Roof, windows, internal framing
Roof sheets, fascia and gutter start. Internal wall framing goes in, either prefabricated and walked through the garage or alfresco openings, or built on site. Windows are installed.
-
Days 8–9
Services rough-in
Plumbing, electrical and ducting get under way. The roof is finished and the eaves go on. External doors are hung.
-
Days 10–14
Lock-up
The house is locked up. From here the build runs exactly like any other job of ours, on the same open-book pricing, to a finish in 10 to 14 weeks all up.


Inside REZICAST® homes. Photographs courtesy of REZICAST® Systems, from homes built by accredited builders in the ACT.
You are not living in a concrete box
This is the first thing everyone wants to know, so it is worth answering plainly. The panels replace the bricks on the outside of the house. They do not change what you see once you are standing in the living room.
Inside it is plasterboard, cornice and paint, exactly as it would be in a brick veneer home, and the joinery, tiling and finishes are whatever you choose. Outside can be rendered paint, textured, stamped or polished. If you want the concrete left raw and honest, it will do that too, but that is a decision rather than a consequence.
Why you would choose it
-
01
You are in months earlier
Ten to fourteen weeks start to finish, against the better part of a year for a conventional build. That is months less rent or mortgage paid on somewhere you do not want to be, and months less construction-loan interest.
-
02
Less exposure to price rises
A long build is a long time for material prices to move under you. A short one closes that window.
-
03
Cost comparable to brick
Precast is not a cheaper way to build. Rezicast put it as cost comparable to brick veneer or rendered block, and that matches what we see. What you gain is time and performance, not a lower price.
-
04
It does not crack like brick
Engineered panels resist ground movement, so you avoid the settlement cracking that shows up in brick a few years in.
-
05
Bushfire, flood, termite and cyclone resistant
Solid concrete walls change what the house can shrug off. On the Peninsula the bushfire rating is the one that tends to matter.
-
06
Warmer, cooler, quieter
Better energy rating and noticeably better acoustics. Concrete blocks outside noise in a way a framed and clad wall does not.
-
07
More freedom in the plan
Generally no internal load-bearing walls, so the floor plan is not being negotiated around structure.
-
08
Any finish you like
Raw, textured paint, stamped or polished. Inside it is plasterboard like any other home, unless you actually want the concrete look.
When it is the wrong answer
It does not suit every job, and you should know which before you get attached to the idea.
- Not for extensions or renovations
- This is for new homes only. Precast comes out straight and true, existing brickwork does not, and the two cannot be joined seamlessly. If you are extending, we will build it the conventional way.
- Your block needs access
- A semi-trailer and a crane have to get in and set up. Most blocks are fine. Tight or steep sites sometimes are not, and that is a conversation we can have early off the plans.
- Two storeys yes, three with a basement
- The system handles single and double storey. A third is possible where the bottom level is a basement or garage.
Homes built with the system
Around 80 REZICAST® homes have been built over close to ten years, almost all of them in the ACT and southern New South Wales. These are not our builds, and we are not going to present them as though they are. They are here to show you what the system produces.
-
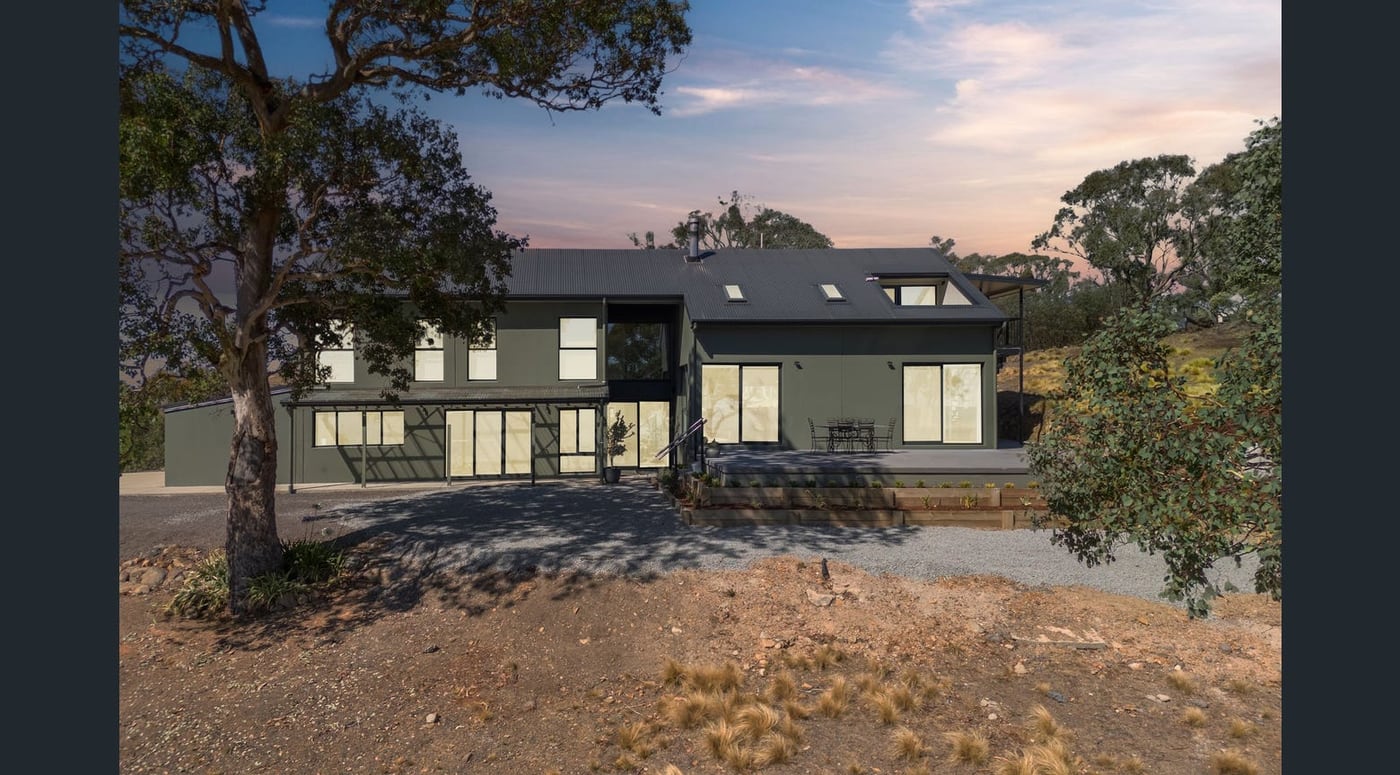
Two storey, architectural. Built with REZICAST® in NSW.
-
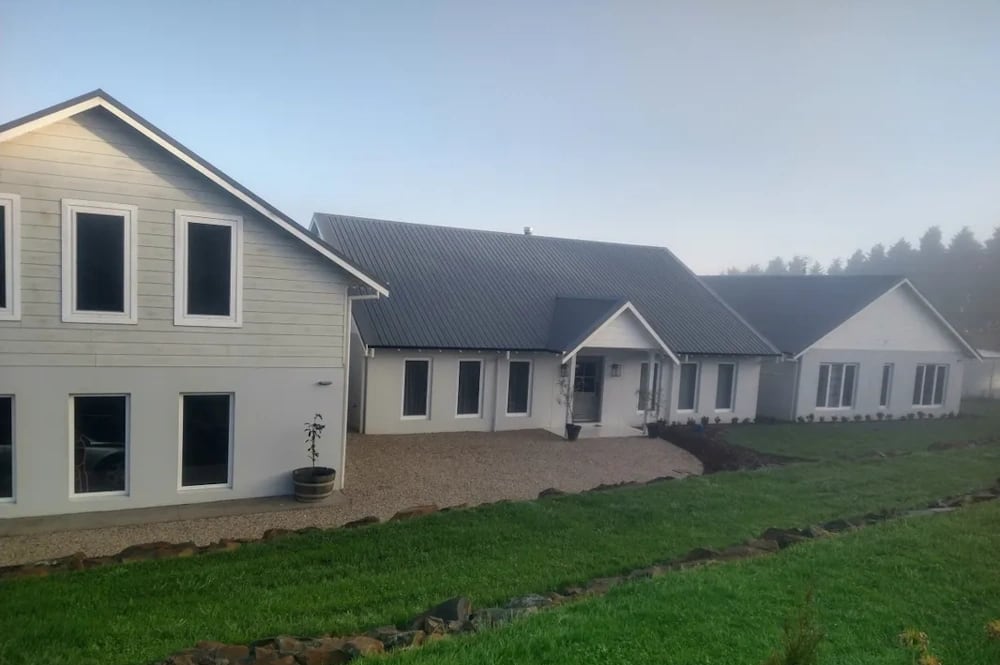
The same panels, finished traditionally. NSW.
-
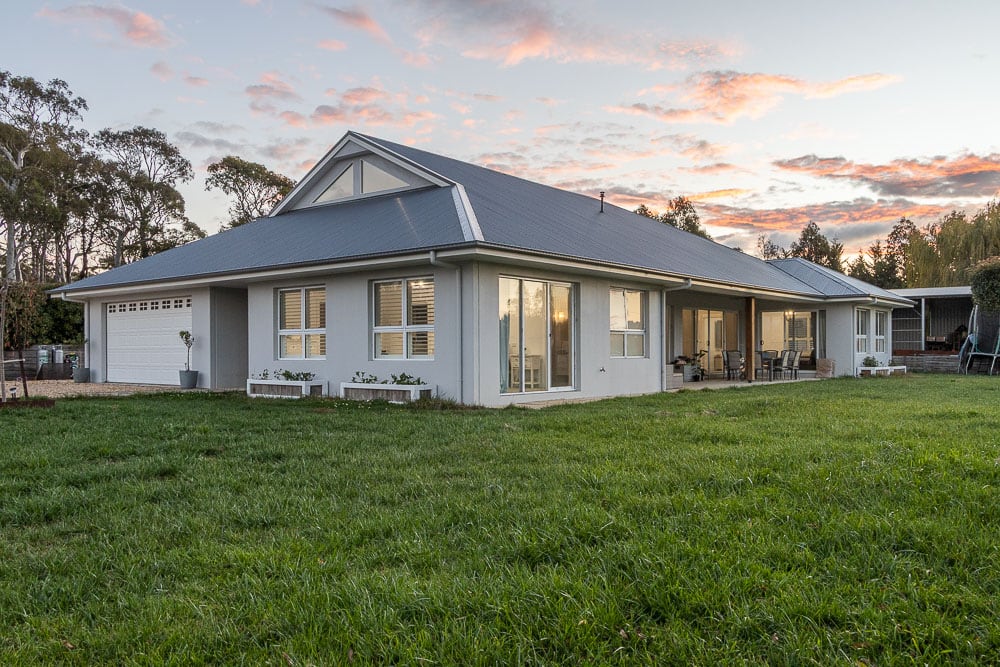
Built with REZICAST® by an accredited builder in NSW.
-
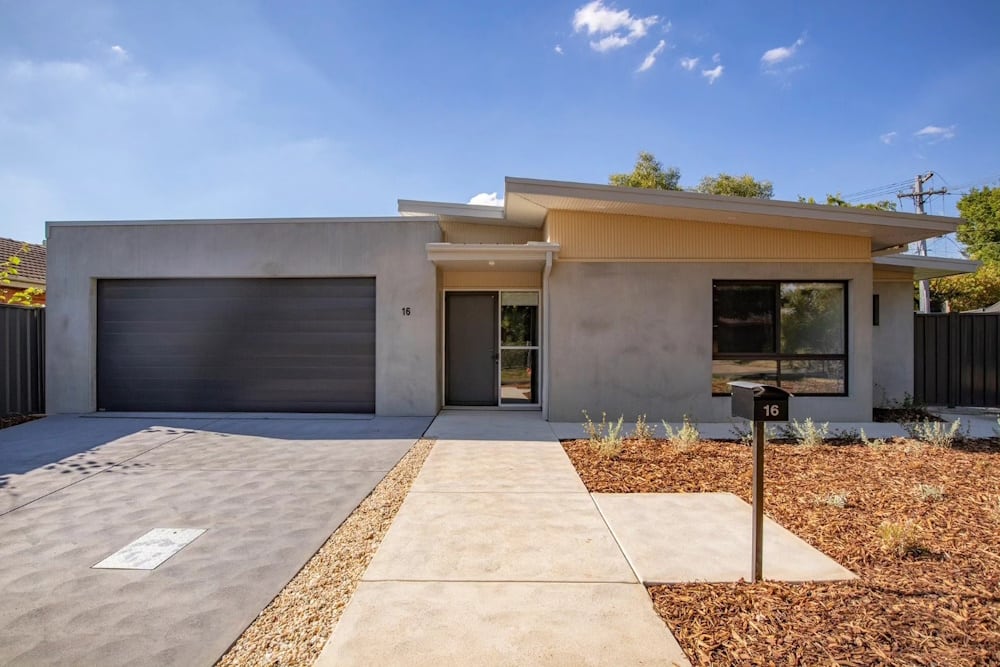
Suburban block, double garage. ACT.
-
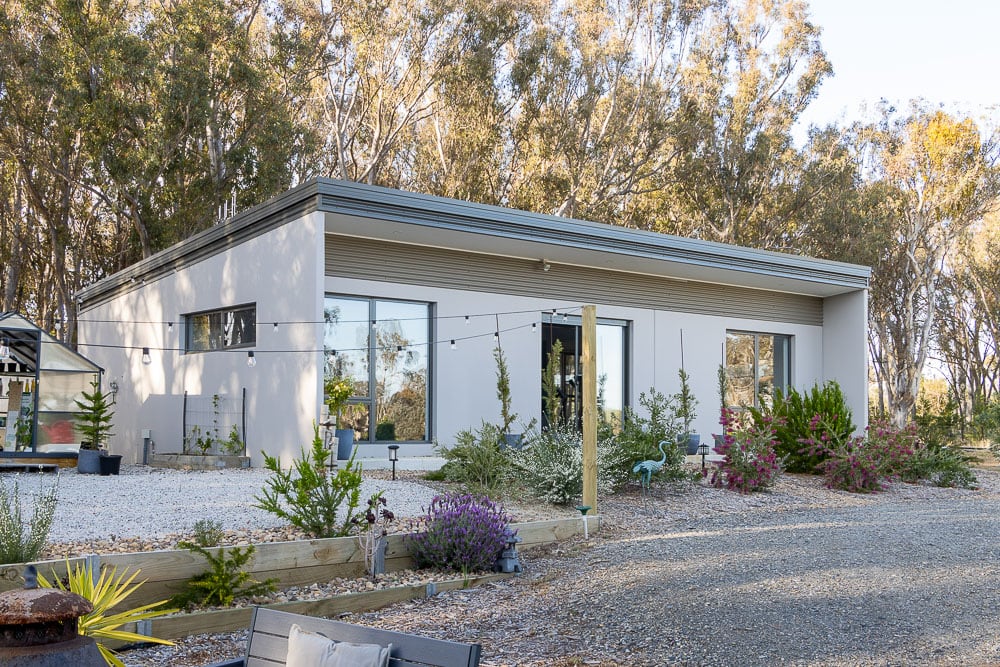
Built with REZICAST® by an accredited builder in NSW.
-
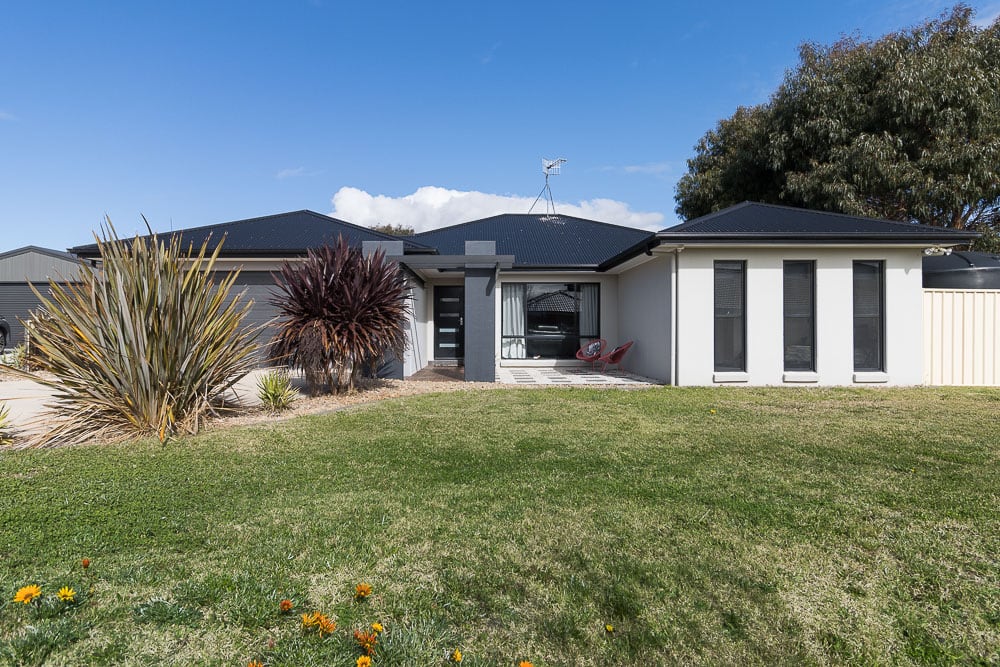
Built with REZICAST® by an accredited builder in the ACT.


Questions people ask
- What does a precast concrete home look like inside?
- Like any other home. People assume precast means living in a concrete box, but the panels simply replace the bricks that would have been on the outside. Inside it is plasterboard, cornice and paint, exactly as it would be in a brick veneer house, unless you specifically want the concrete left exposed.
- Is it really a quality build in 10 to 14 weeks?
- The speed comes from moving work off the site, not from rushing it. The walls are cast in a factory to an engineered tolerance while the site is being prepared, so what would have been weeks of bricklaying in the weather becomes one crane day. The finishing trades then take as long as they take, on the same job and to the same standard as any of our builds.
- How does the cost compare to a brick veneer home?
- Comparable. Rezicast describe the system as cost comparable to brick veneer or rendered block, and we would rather tell you that than imply precast is a way to build cheaply. Where you genuinely save is on the months you would otherwise spend paying rent and loan interest while a conventional build runs.
- Can you use it for my renovation or extension?
- No, and it is worth being straight about that. The system is for new homes. Joining dead-straight precast panels to existing brickwork cannot be done cleanly, so an extension is a conventional build. We do plenty of those.
- How many of these have been built?
- Rezicast have supported accredited builders through roughly 80 homes, over close to ten years, mostly in the ACT and southern New South Wales. The system also took the 2025 HIA ACT and Southern NSW award for modular and prefabricated housing. It is well proven in commercial construction and newer to housing, which is the honest reason you have probably not heard of it.
- Is Prominent Builders accredited to build these?
- Yes. We completed the REZICAST® accreditation so we can offer it on the Peninsula. Rezicast are not a builder themselves, they license the system, and they attend the panel installation day with their accredited builders.
Thinking about building one?
Send us the plans, or just the block. We will tell you whether the site suits the system, what it would cost against a conventional build, and what the real timeline looks like. Same open-book pricing as everything else we do.
REZICAST® is a registered trademark of Rezicast Systems, who license the system to accredited builders. Prominent Builders is an accredited REZICAST® builder.